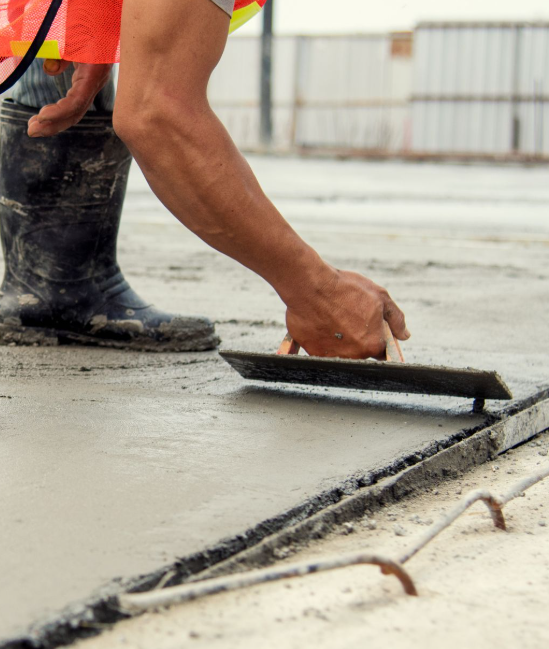

Parking another car on the lawn gets old pretty quickly, especially after a few days of rain. Extending an existing driveway can provide extra parking space, improve vehicle access, and make better use of the front yard. Before adding concrete, homeowners need to consider the available space, ground conditions, drainage, and how the new section will connect to the original driveway.
Deciding How Much Extra Driveway Space Is Actually Needed
An extension should provide enough room for the vehicles that regularly use it without taking over unnecessary yard space. A standard passenger vehicle generally needs a parking area around 9 feet wide and 18 feet long, although larger trucks and SUVs may require more. Door clearance, turning space, and access to nearby walkways also matter.
Families planning side-by-side parking should measure the available area before choosing the extension’s dimensions. Contractors can mark the proposed boundaries with stakes or paint so homeowners can see how the layout affects their lawn, landscaping, and garage access. The design should also allow vehicles to enter and leave without driving over the new edges.
Checking Property Lines, Setbacks, and Local Driveway Rules
Available yard space doesn’t automatically mean the entire area can become a driveway. Local zoning rules may restrict paving near property boundaries, sidewalks, drainage easements, or public rights-of-way. Homeowners associations can also have requirements concerning driveway width, materials, and appearance.
Property owners should verify applicable restrictions before excavation begins. Those searching for concrete companies near me can ask whether potential contractors understand local permit requirements and driveway regulations. Extensions that change the sidewalk crossing or driveway entrance may require additional approval. Checking these details early prevents costly alterations after the concrete has been installed.
Preparing the Ground Before Pouring the New Concrete
A driveway extension needs a properly prepared foundation, even if it only adds a few feet beside the existing pavement. Workers must remove grass, roots, topsoil, and unsuitable fill before shaping the excavation. The exposed ground then needs proper compaction to reduce future settling.
Base preparation depends on soil conditions and expected vehicle loads. Experienced concrete companies evaluate whether compacted crushed stone or other suitable base materials are necessary. Soft areas may require additional excavation and replacement material. Simply pouring concrete over loose backyard soil can leave the extension vulnerable to sinking, cracking, and uneven edges as vehicles repeatedly travel across it.
How Should the Extension Connect to the Existing Driveway?
Joining new concrete to an older driveway takes planning because the two sections may move differently. Contractors inspect the original slab for cracks, settlement, and damaged edges before deciding how to construct the connection. A clean, straight boundary usually provides a better starting point than an irregular broken edge.
Depending on the design, installers may use properly placed dowels or a planned construction joint. However, tying slabs together isn’t always appropriate when movement or settlement is expected. Homeowners comparing residential concrete contractors near me should ask how the new section will meet the old pavement and whether the connection could affect existing cracks.
Planning the Right Thickness and Reinforcement for Vehicle Traffic
Driveway concrete must support more weight than a typical garden walkway. Many residential driveways use slabs around four inches thick, although heavier vehicles, soil conditions, and local requirements may call for additional thickness. The contractor should determine the appropriate specifications rather than assume one design works everywhere.
Reinforcement and control joints also deserve attention. Steel or other reinforcement can help manage cracking, while correctly spaced joints encourage shrinkage cracks to occur at planned locations. People searching for cement contractors near me should compare written proposals that identify slab thickness, concrete strength, joint placement, and reinforcement details.
Making Sure the New Section Doesn’t Create Drainage Problems
Adding pavement changes how rainwater travels across a property. An extension can redirect runoff toward a garage, neighboring yard, or foundation if workers overlook the existing slope. Contractors should check surrounding elevations before setting the forms.
Nearby downspouts, lawn drainage, and landscaping features may influence the design. Qualified concrete contractors in Huntsville AL should account for local rainfall and existing drainage conditions when planning the extension. A properly graded surface needs enough slope to shed water while remaining practical for parking and walking. Any drainage improvements should be planned before pouring rather than added after puddles appear.
Matching the New Concrete to the Existing Driveway
Fresh concrete usually looks lighter or different from an older driveway, even when workers use a similar mixture. Years of weathering, cleaning, and sunlight can make an exact color match difficult. Surface texture, joint patterns, and edge details can help the two sections look more consistent.
A broom finish often provides suitable traction for vehicle traffic, while decorative borders or carefully planned saw cuts can make differences less noticeable. Homeowners considering a driveway extension in Huntsville can consult Legacy Outdoor Services, which provides concrete installation and decorative concrete services. Its team can help plan the additional parking area, assess existing site conditions, and discuss suitable finishes for a practical driveway extension